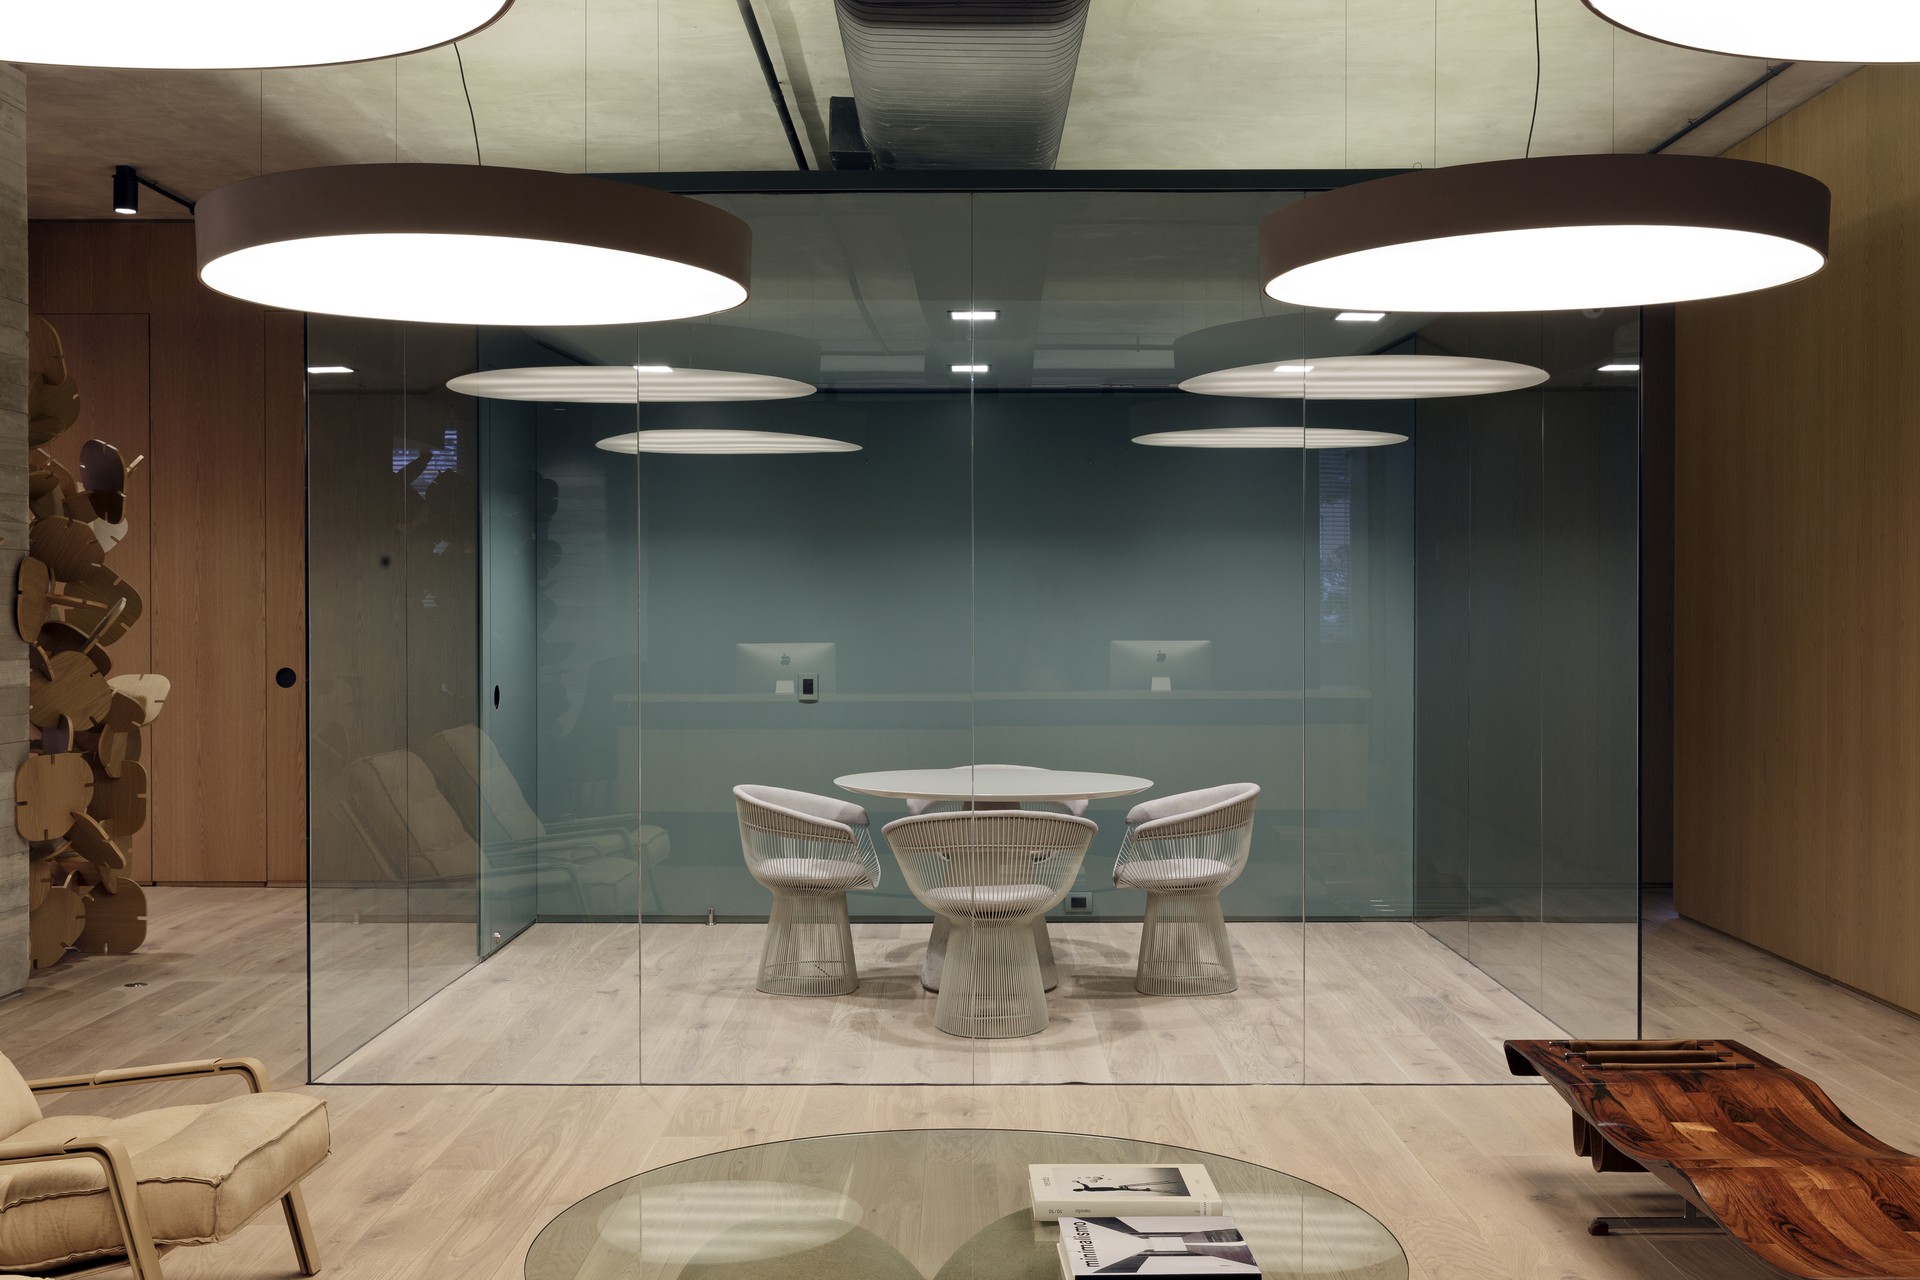
HY Office
We went along with the client to visit the small, modern building where the plan for an up-and-coming healthcare business. I was surprised by the high ceilings and the hulking bare concrete columns.

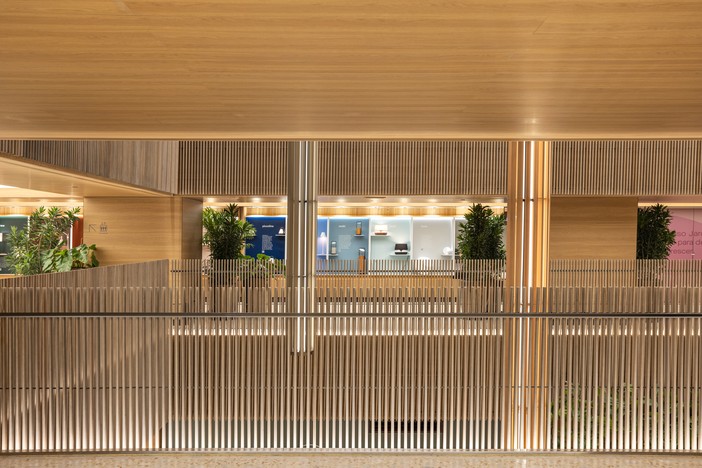
Immediately, I thought of scattering the various office environments included in the plan across the space. Since in every new firm the idea is to mingle and nurture encounters, rather than segregating, this gave rise to the concept of multiple transparent areas, with a shared socializing space with a Ping-Pong table and a fridge stocked with soda and beer, as well as a TV tuned to sports, not the news.


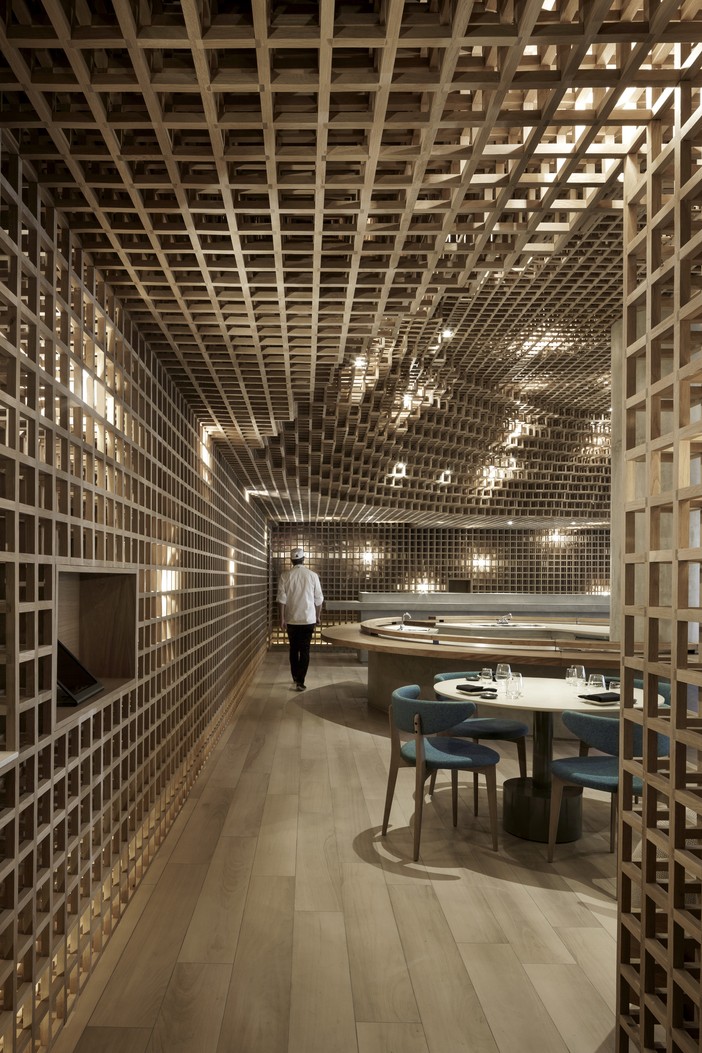
The division between the production and reception areas was executed through a simple interlocking system in the form of an amorphous wood element created by the Studio, with so many varied possible arrangements that it recalls a child’s toy.

Information
Belterra
Bragança Paulista, Brazil
Curitiba, Brazil
Dubrovnik, Croatia
Eldorado do Sul, Brazil
Guarujá, São Paulo
Iporanga, Brazil
Itu, Brazil
Itupeva, Brasil
Lisbon, Portugal
London, UK
Los Cabos, Mexico
Maranhão, Brazil
Miami, USA
Milan, Italy
New York, USA
Paris, France
Porto Alegre, Brazil
Porto Feliz, Brazil
Praia Brava, Brazil
Recife, Brasil
Rio de Janeiro, Brazil
Salvador, Brazil
São Paulo, Brazil
São Sebastião, Brazil
Tokyo, Japan
-
DescriptionWe went along with the client to visit the small, modern building where the plan for an up-and-coming healthcare business. I was surprised by the high ceilings and the hulking bare concrete columns.
-
LocalizationCuritiba, Brazil
-
Year2016-2017
-
Area450 m2
-
FieldCommercial
-
StatusCompleteOngoing