
Arthur Casas discusses timeless architecture in an exclusive interview for Forbes Brazil
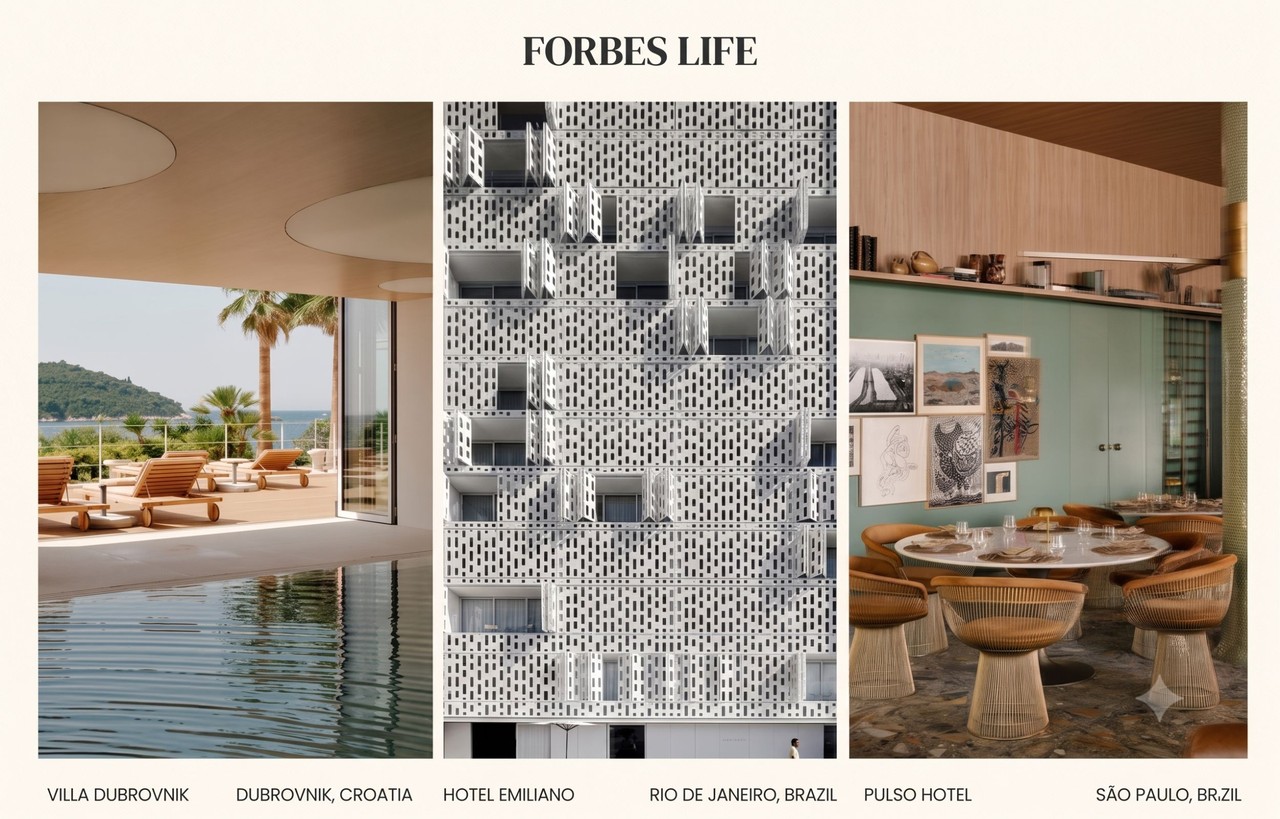
“Timeless”: an interview with Arthur Casas featured in the latest edition of Forbes magazine.
More than mere form, what has always guided Arthur Casas’ work is the experience architecture provides, the memory it builds, and its ability to stand the test of time.
A principle that applies whether to a house in Iporanga, a hotel in Dubrovnik, or even to IACAI – an institute founded to reimagine the Brazilian construction industry.
Arthur Casas discusses timeless architecture in an exclusive interview for Forbes Brazil
True sophistication is that which withstands the passage of time. In an exclusive interview with Forbes Brazil, Arthur Casas reveals the core principles behind architecture designed to create lasting memories and revolutionize living.
AC Apartment is considered a revolutionary model of functionality and urban architecture
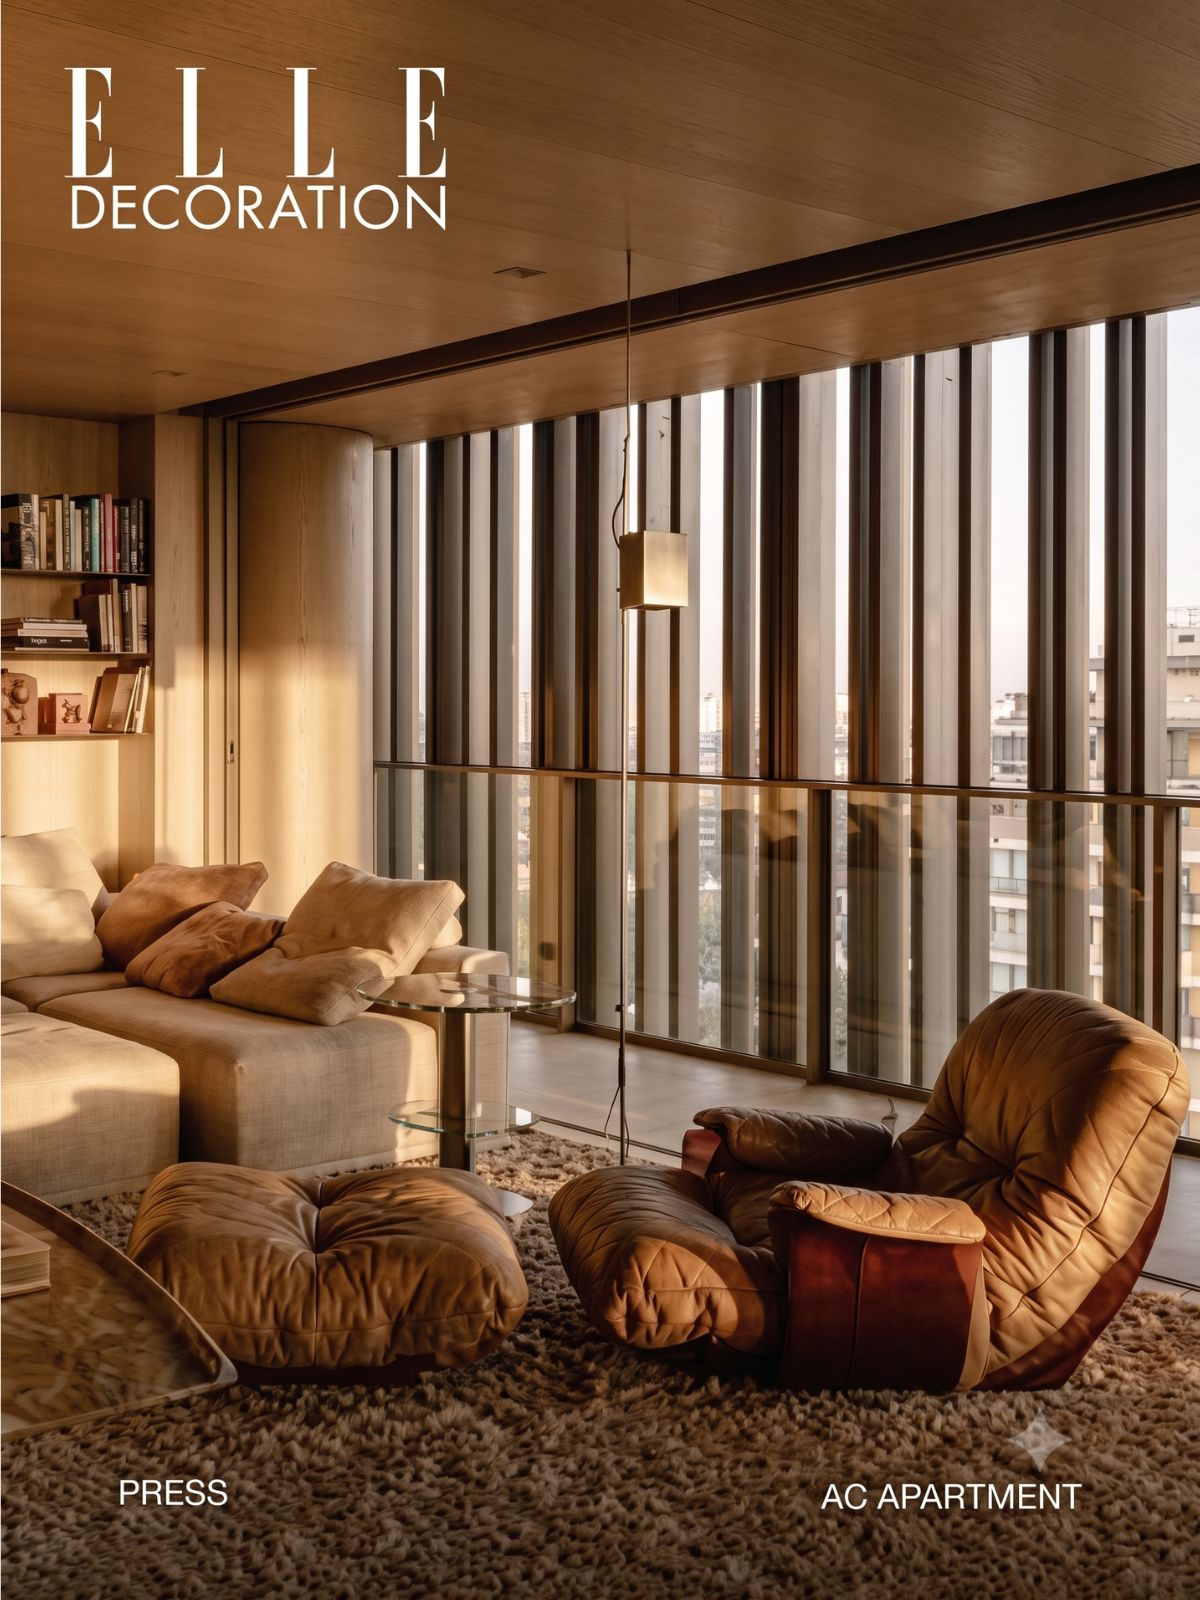
In the 40-storey building, Arthur had the rare opportunity to test his theories on architecture and contemporary urban living, designing spaces, furnishings and finishes tailored to his own needs”: ELLE Decoration UK features the AC Apartment, Arthur Casas’s own residence within the mixed-use complex Praça Henrique Monteiro, also designed by Studio Arthur Casas.
The article describes the apartment as “conceived almost like a camper van, where everything has a specific function,” highlighting a compact and highly controlled living environment where architecture, interiors, furniture, and daily life are conceived as a single system.
AC Apartment is considered a revolutionary model of functionality and urban architecture
What if your home were a perfect system where nothing exists by chance? Follow how architect Arthur Casas revolutionized the concept of urban living by transforming his own luxury apartment into a masterpiece of precision and functionality.
Pulso Hotel Covers Italian Magazine The Plan with a Design Reinterpreting Hospitality in São Paulo
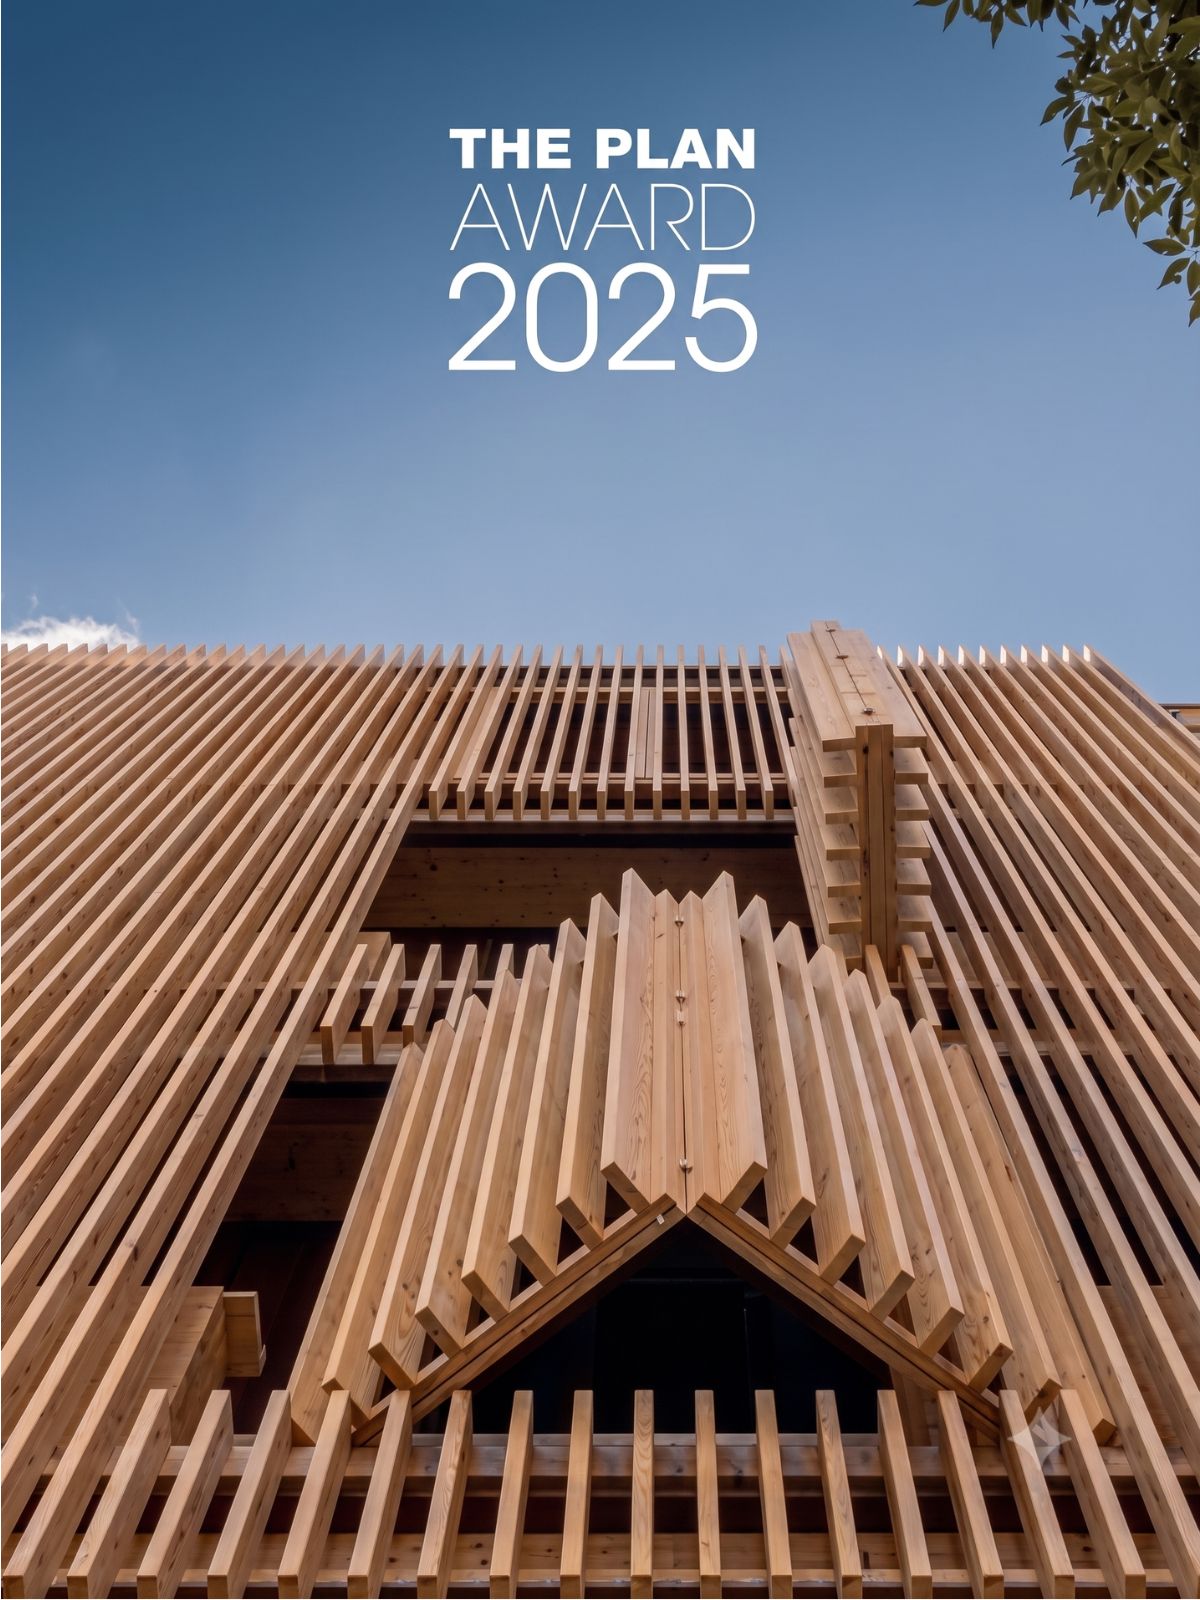
“Living the Rhythm of the City” | Pulso Hotel is featured on the cover of the latest Interior Design + Contract issue by Italian magazine The Plan. The publication highlights the project’s approach to hospitality as an extension of domestic living – where architecture, art, wellness, and social interaction unfold through a continuous spatial experience in the heart of São Paulo.
Part of the mixed-use Praça Henrique Monteiro complex – a project entirely designed by Studio Arthur Casas and winner of The Plan Award 2025 – the hotel reflects a contemporary interpretation of hospitality through permeable spaces, integrated greenery, and a strong connection between urban life and well-being.
Pulso Hotel Covers Italian Magazine The Plan with a Design Reinterpreting Hospitality in São Paulo
Featured on the cover of Italian magazine The Plan, Pulso Hotel reinterprets hospitality in São Paulo by blending architecture, art, and urban life into a fluid, welcoming space. Designed by Studio Arthur Casas, the project is part of the award-winning Praça Henrique Monteiro complex.
Studio Arthur Casas wins in three categories at the DNA Paris Design Awards 2026
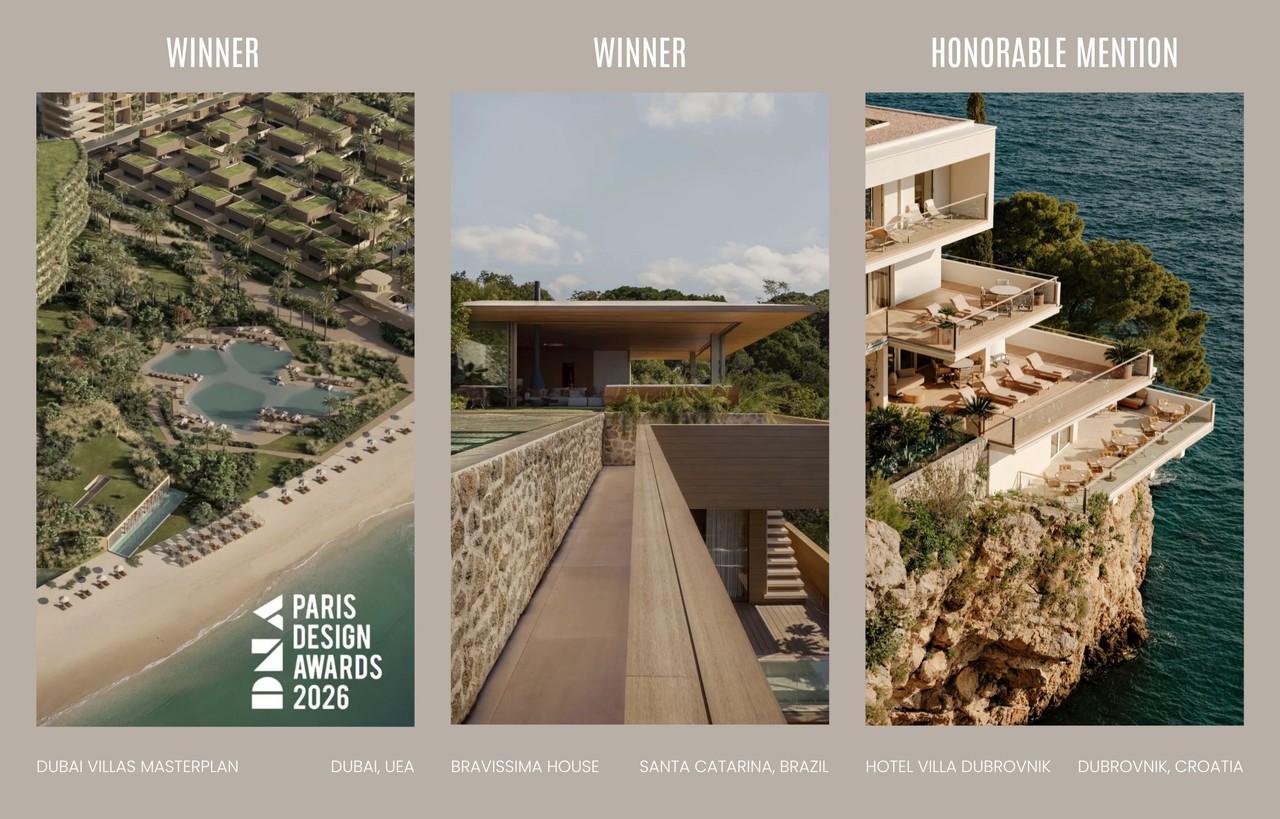
Bravíssima House
Praia Brava House — a striking new residential project in Itajaí, Brazil, designed by Studio Arthur Casas.
Blending clean architectural lines with the surrounding coastal landscape, the house embodies contemporary Brazilian elegance and effortless indoor–outdoor living.
Dubai Villas Masterplan | Between desert and sea, architecture unfolds through landscape.
A mixed-use coast development by Studio Arthur Casas that brings together residential, hospitality, leisure, and wellness programs. Comprising villas, branded residences, a hotel, restaurants, social amenities, and shared public spaces, the project is structured around the integration of architecture, water, vegetation, and climate-responsive design.
Inspired by the organic geometry of Emirati wadis and shaped by the environmental conditions of the Arabian Gulf, the masterplan prioritizes pedestrian experience, shaded circulation, and continuous connections between built form and its surroundings, creating a cohesive destination defined by a strong relationship with its coastal setting.
Hotel Villa Dubrovnik
The project reinterprets local identity through a contemporary lens, drawing inspiration from the city’s modern and cosmopolitan atmosphere of the 1950s. Materials such as limestone, cotto and croatian oak, combined with a palette that highlights the terracotta tones of the rooftops, reinforce an architecture rooted in its context and in dialogue with the surrounding landscape.
Studio Arthur Casas wins in three categories at the DNA Paris Design Awards 2026
The DNA Paris Design Awards 2026 have recognized 3 projects by Studio Arthur Casas.
Villa Dubrovnik recebe prêmio de hotelaria Prix Versailles
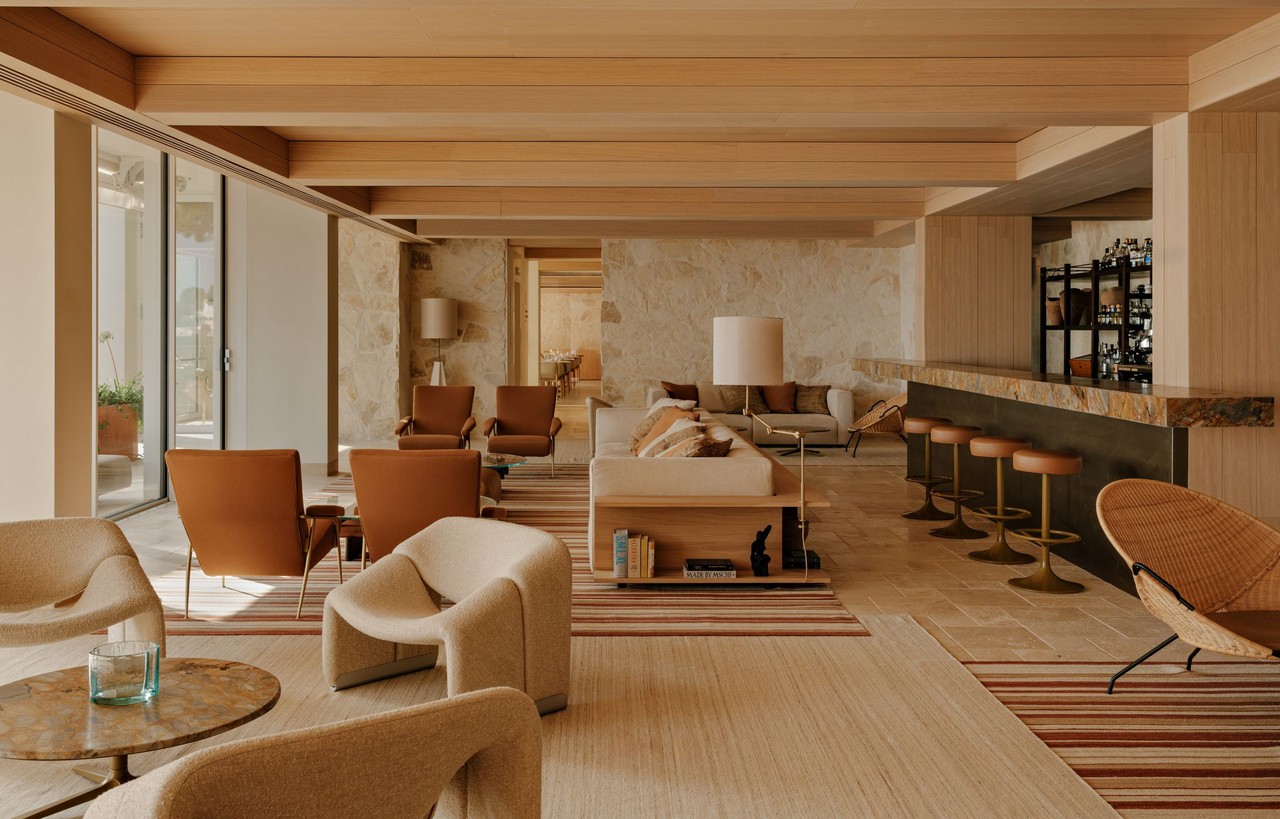
Prix Versailles selects Hotel Villa Dubrovnik among the World’s Most Beautiful Hotels list 2026.
Located in a protected 1961 building originally designed by Croatian architect Mladen Frka, the hotel overlooks the Adriatic Sea and the historic city of Dubrovnik. For the interiors, Studio Arthur Casas developed a complete renovation guided by simplicity, clean lines, and local materials – limestone, stucco, cotto, and oak – establishing a dialogue between the building’s modernist heritage and the cosmopolitan soul of the city. Subtle details, such as perforated panels inspired by traditional Croatian lace, reinforce the connection to local culture while maintaining a contemporary architectural language.
This marks the Studio’s fourth Prix Versailles recognition, reflecting an ongoing trajectory of internationally acknowledged work in architecture and interiors.
Villa Dubrovnik recebe prêmio de hotelaria Prix Versailles
Prix Versailles selects Hotel Villa Dubrovnik among the World’s Most Beautiful Hotels list 2026.
Villa Dubrovnik in Wallpaper*
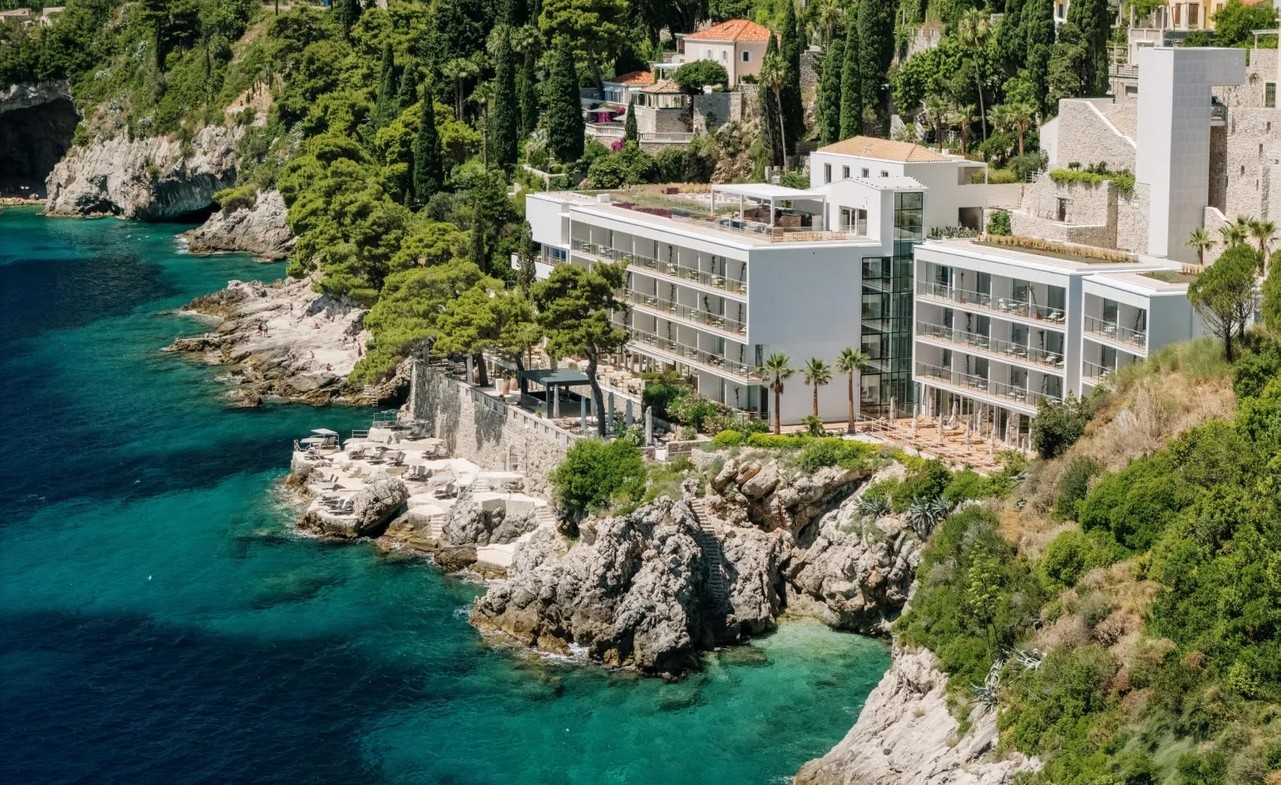
Built on a cliff along the Dalmatian coast, Villa Dubrovnik reopened its doors this summer after nearly two years of renovation. Embracing the Croatian concept of ‘fjaka’ – elevating easy living and a way of doing nothing to an art form – the hotel feels like a private retreat tucked away from the hustle and bustle despite being located less than a mile away from the Old Town.
Situated in the eastern part of the city, next to Plaža Sveti Jakov, Villa Dubrovnik makes the perfect base to explore the city while enjoying the calming sound of the sea. Even though the hotel offers shuttle service, it’s worth the 15-minute walk to the Old Town, which is designated as a Unesco World Heritage Site. As you go, let your mind wander on one of the wooden benches overlooking the sea or visit the Umjetnička galerija Dubrovnik with its stunning sculpture terrace showcasing works from Croatian artists like Branko Ružić.
Known for his subtle shades and idyllic escapes, Brazilian architect Arthur Casas and his team are the masterminds behind Villa Dubrovnik’s redesign. ‘Each internal space naturally dialogues with the surroundings, creating an immersive experience where the landscape becomes the main protagonist,’ says Casas, who was heavily inspired by the vastness of the Adriatic Sea for this project. Here, tradition and contemporary spirit coexist in balance, offering a continuous encounter between inside and outside.
Every detail – from the choice of materials to the colour palette – carries the identity of Dubrovnik and makes its heritage feel present in every corner. The use of terracotta pays tribute to the city’s rooftops, and the limestone in walls and sculptural elements mirrors the stone walls of the Old Town, which protected the city from invaders back in the day. ‘The materials are not decorative layers but elements of identity, allowing the interiors to resonate with the city’s stone heritage,’ Casas continues.
Villa Dubrovnik in Wallpaper*
With interiors redesigned by Studio, the recently reopened Villa Dubrovnik Hotel is featured in Wallpaper*, in a review that highlights our reinterpretation of local identity through a contemporary lens.

Arthur Casas’ apartment featured in Harper’s Bazaar Brazil
The interior design of Arthur Casas’ apartment at Praça Henrique Monteiro Building – also designed by the Studio – is featured in Bazaar Home, highlighting how the design bridges scales in a functional home, integrated into a mixed-use complex that combines a residential tower, hotel, and commercial spaces.
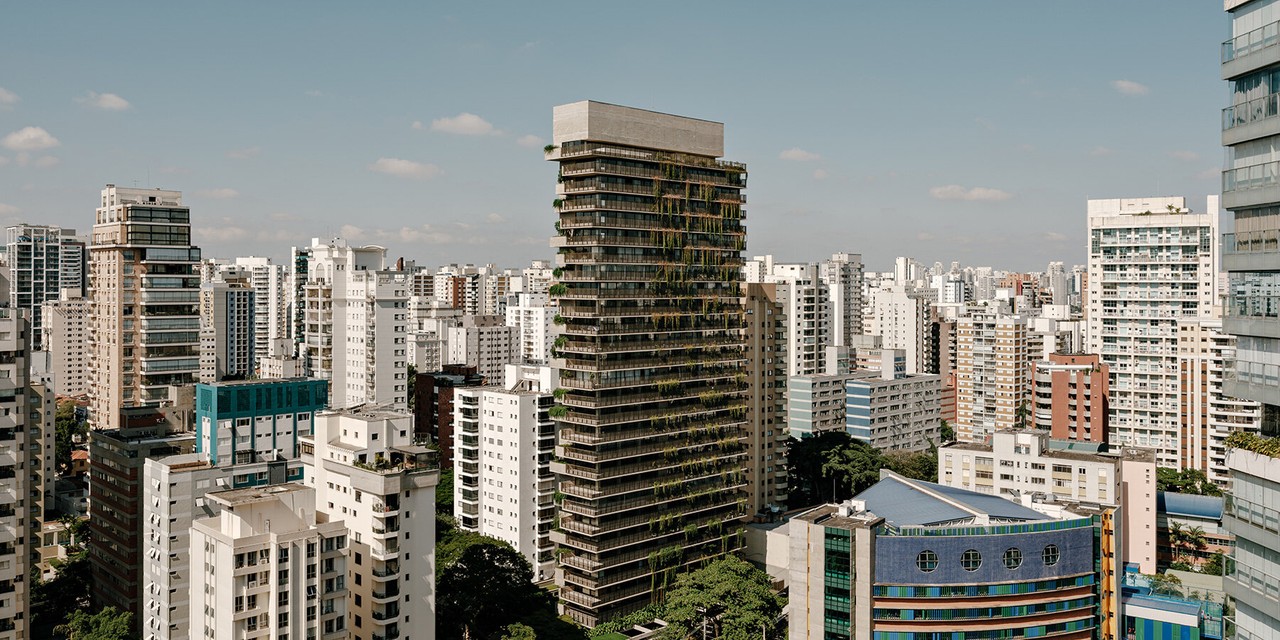
Ibaté Building on Designboom
“Studio Arthur Casas wraps ribbed concrete tower with vertical gardens in São Paulo” – our project for Cáucaso Construtora is highlighted for its sculptural presence, sustainable strategies, and the way it integrates nature into the urban landscape of Vila Nova Conceição neighborhood.
Winners at World Architecture Festival 2025
We won! With two finalist projects – Angra House and Pulso Hotel – the Studio was recognized in ‘Interiors: Residential’ (Winner) and ‘Interiors: Hotels’ (Highly Commended). Raissa Furlan and Tamar Firer presented both to the WAF 2025 jury in Miami, USA.
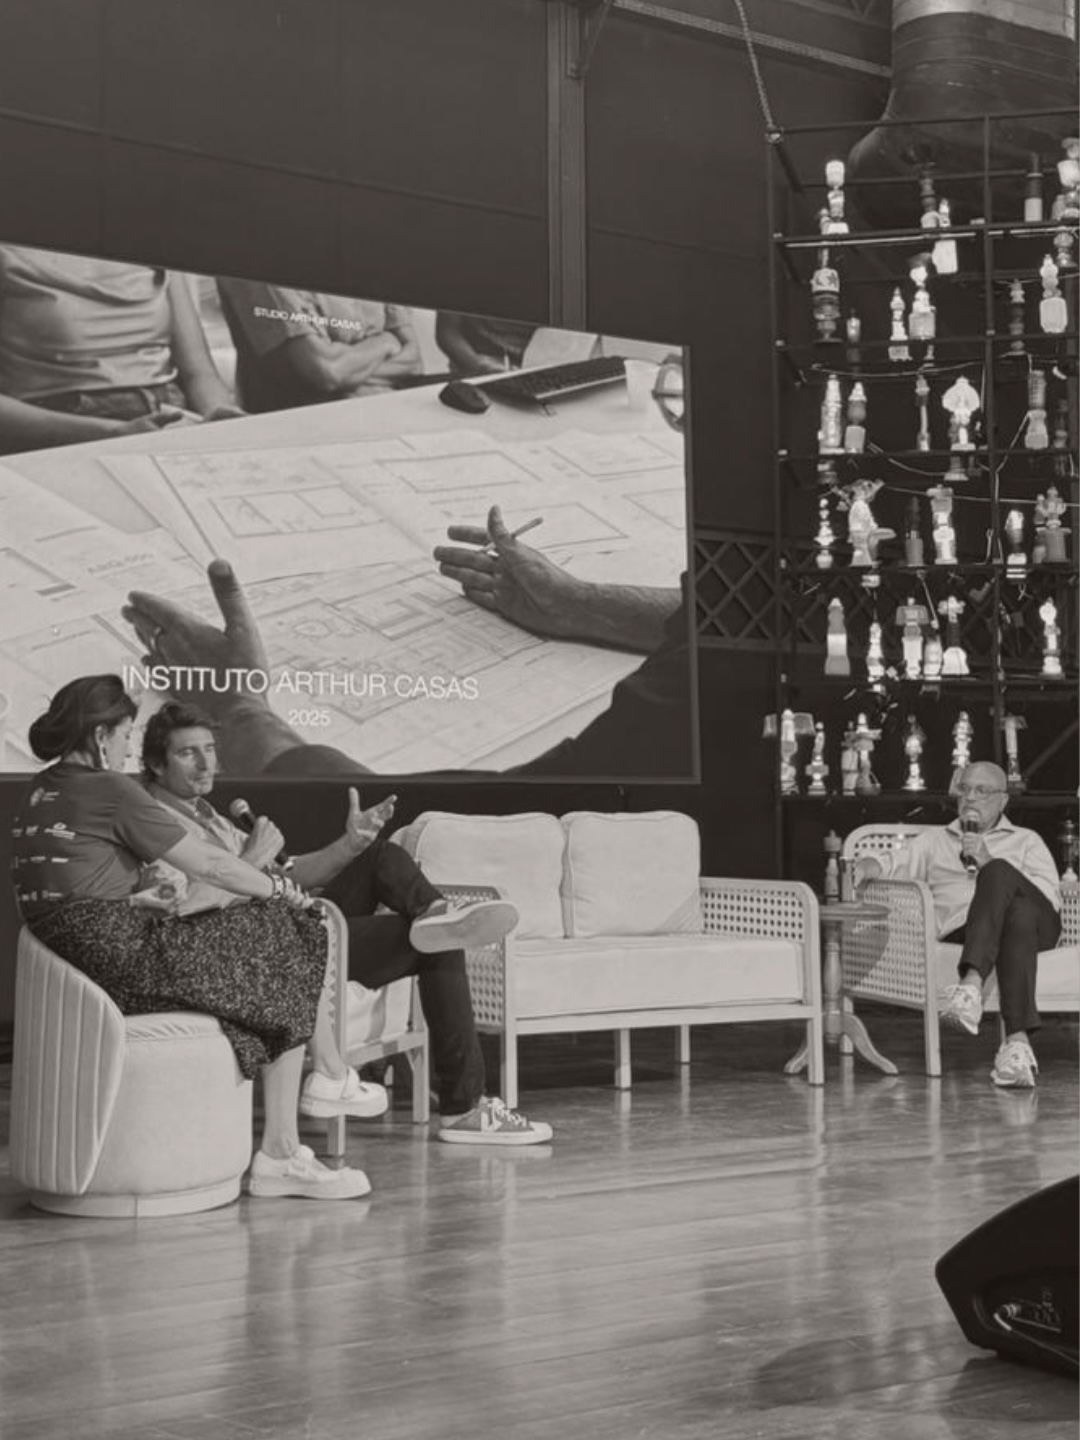
Studio Arthur Casas joins COP30 in Belém-PA, Brazil
In a talk with Taissa Buescu at REGENERA Project, Arthur Casas presented the Centro de Intercâmbio Moitará, located in the Indigenous territory of Xingu, and the architectural complex of the Amazon Science Museum, in Belterra (PA) — projects that strengthen the power of dialogue between architecture and territory in building a more sustainable future.

Allard Oscar Freire wins three categories at the GRI Awards Real Estate Brazil 2025
Currently under construction, the Studio Arthur Casas project for Gafisa was awarded 1st place in Sustainable Feature of the Year, 2nd in Residential Project of the Year, and 3rd in Architecture of the Year. Located at the intersection of Oscar Freire and Consolação Streets, the development features a 123-meter residential tower and an active base hosting a hotel, gastronomy, wellness services, and retail.

Forbes America's Top Hospitality Architects & Designers of 2026
Com menção ao Studio Arthur Casas, a lista reconhece escritórios que estão moldando o futuro da hospitalidade de alto padrão em todo o mundo. Uma distinção que reforça a forte presença do Studio em projetos de hotelaria no Brasil e no exterior, com obras como o Emiliano Rio (Rio de Janeiro, 2016), o Pulso Hotel (São Paulo, 2024) e o Villa Dubrovnik (Croácia, 2025).
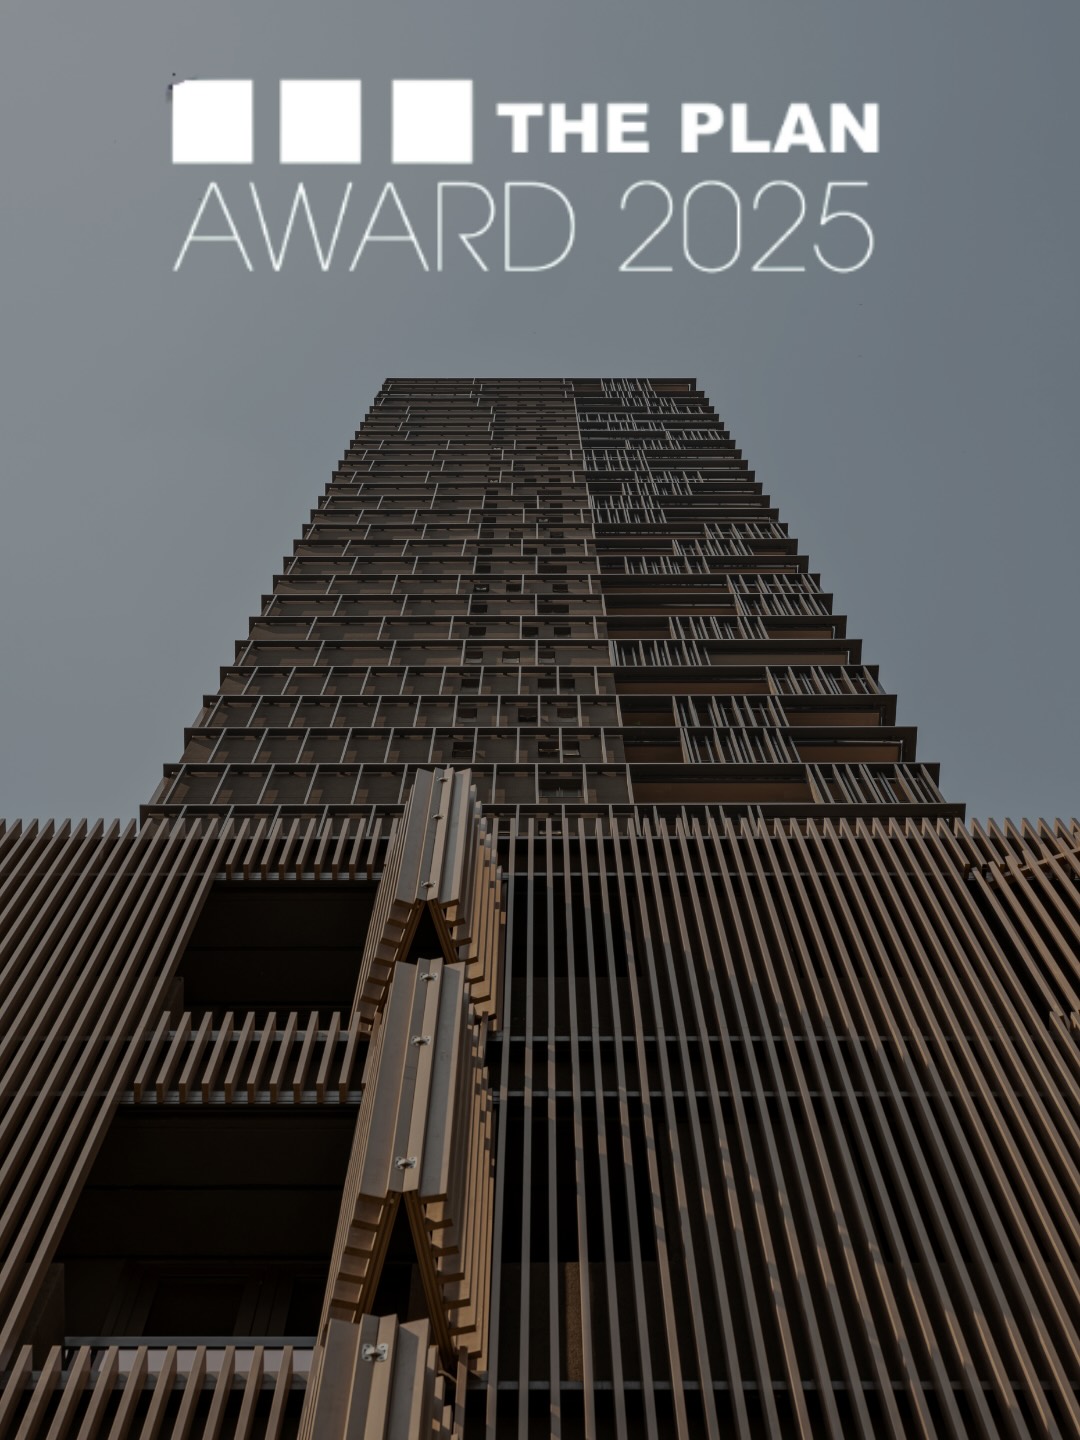
Praça Henrique Monteiro wins THE PLAN Award 2025
We traveled to Italy to receive the trophy at the official ceremony, where the project was awarded in the Mixed-Use category for its integration of a residential tower, hotel, and commercial program in a cohesive, urban complex in São Paulo’s Faria Lima district.

Hospitality talk at Casa Vogue Experience 2025
Nara Telles, our partner director and senior architect, joined the talk “Hospitality of the future: how to keep hotels relevant today” during the Casa Vogue Experience 2025, an annual event organized by Casa Vogue Brazil.
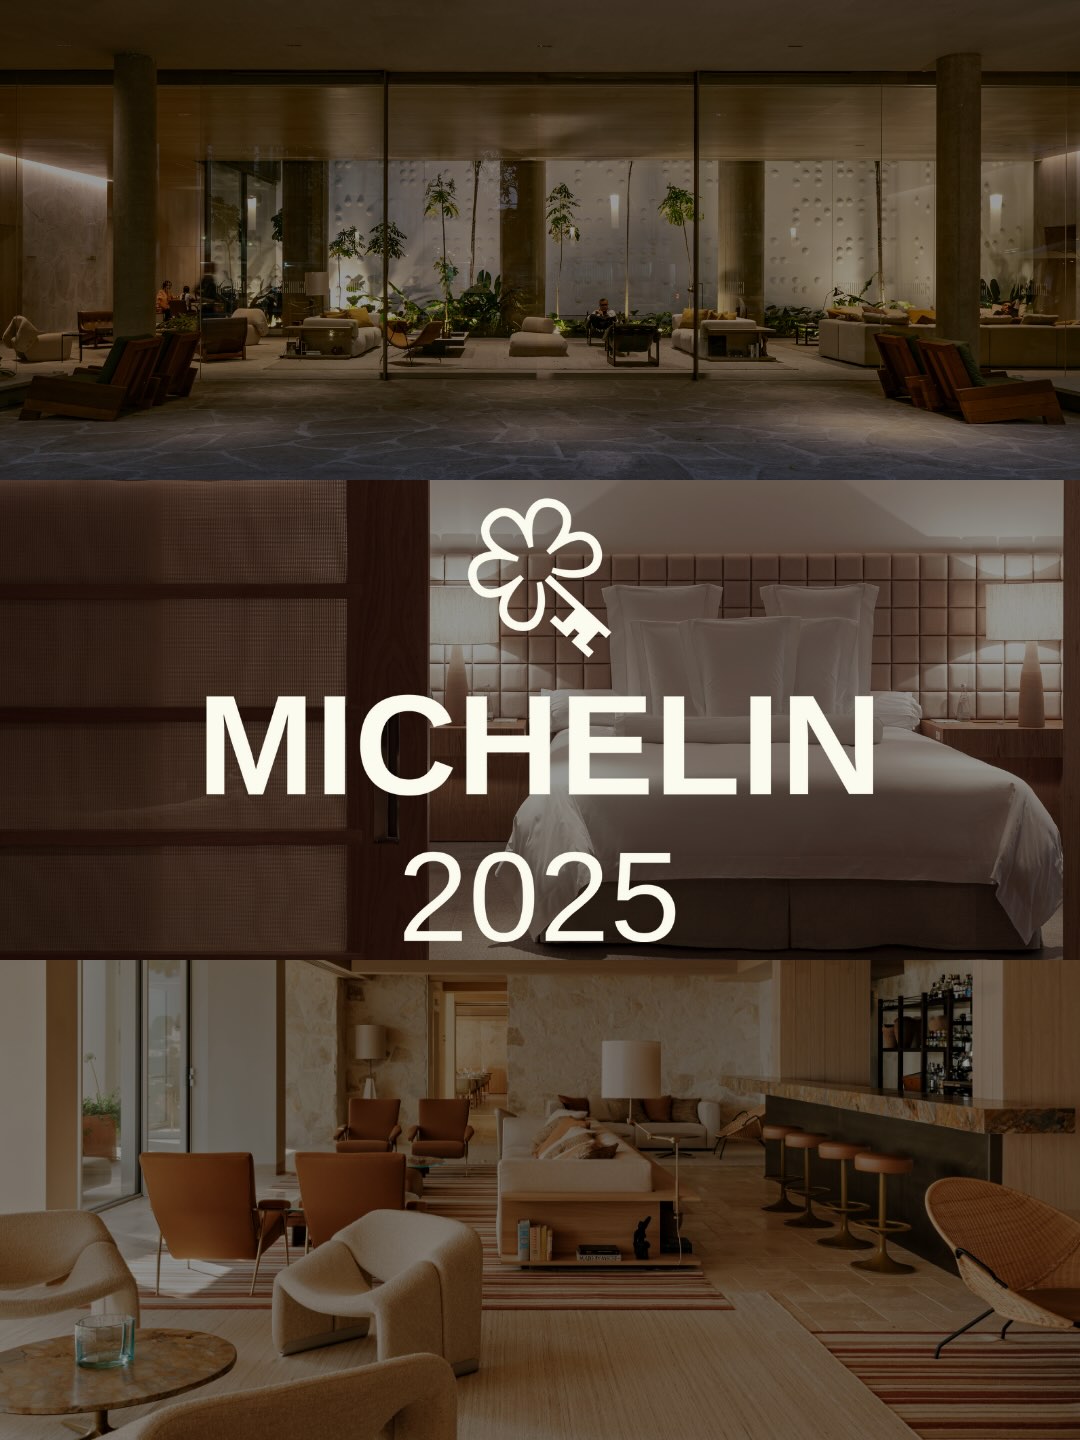
Three hotels designed by Studio Arthur Casas receive the Michelin Key
Pulso Hotel, Emiliano São Paulo, and Villa Dubrovnik are featured in the Michelin Guide’s new global selection, recognizing high-standard hospitality experiences in over 120 countries.
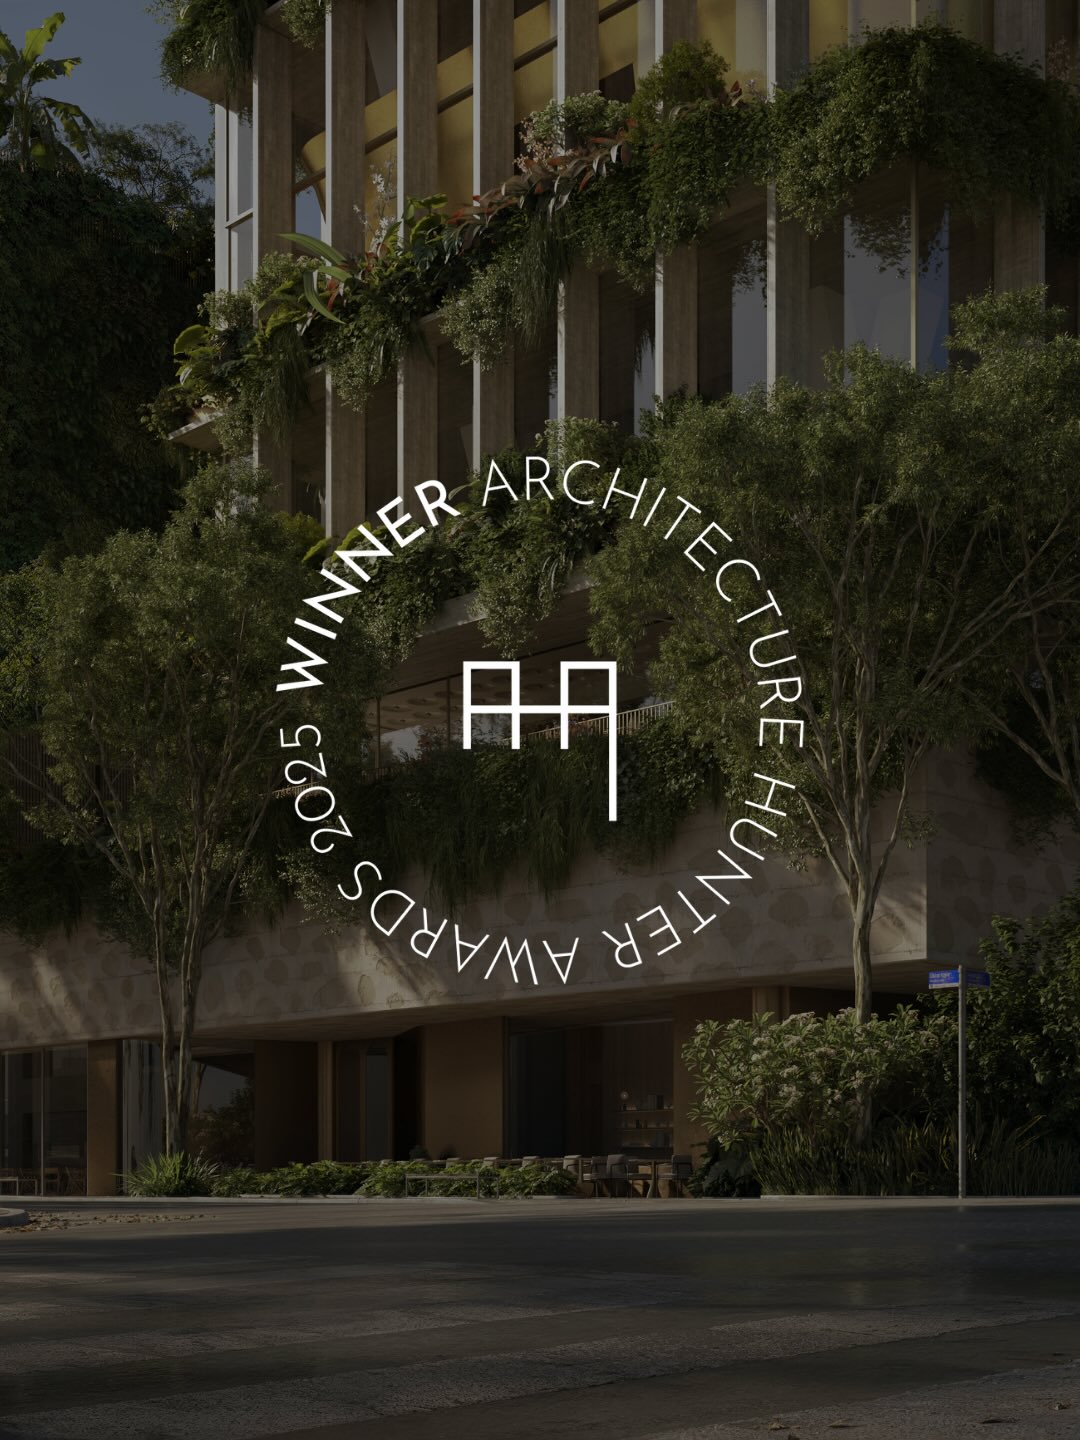
Allard Oscar Freire wins the Architecture Hunter Awards 2025
In the award promoted by Architecture Hunter, the 123-meter-tall Allard Oscar Freire was the winner in the category Unbuilt & Concept – High-Rise Building. Studio was also a finalist with two additional projects: the Manhã Building and the Ibaté Building.
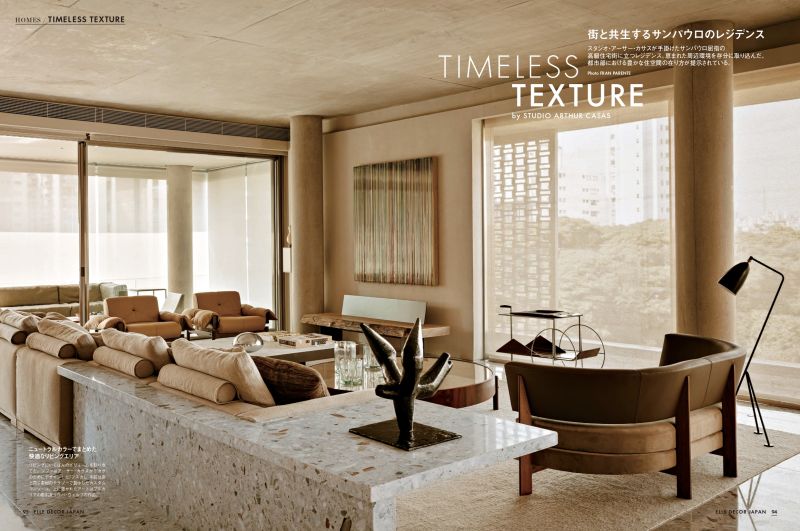
Sete Apartment on Elle Decor Japan
The interior design project is featured in the Japanese print publication, highlighting the neutral color palette and thoughtful material selection, creating a cohesive visual and sensory experience in a building also designed by Studio.